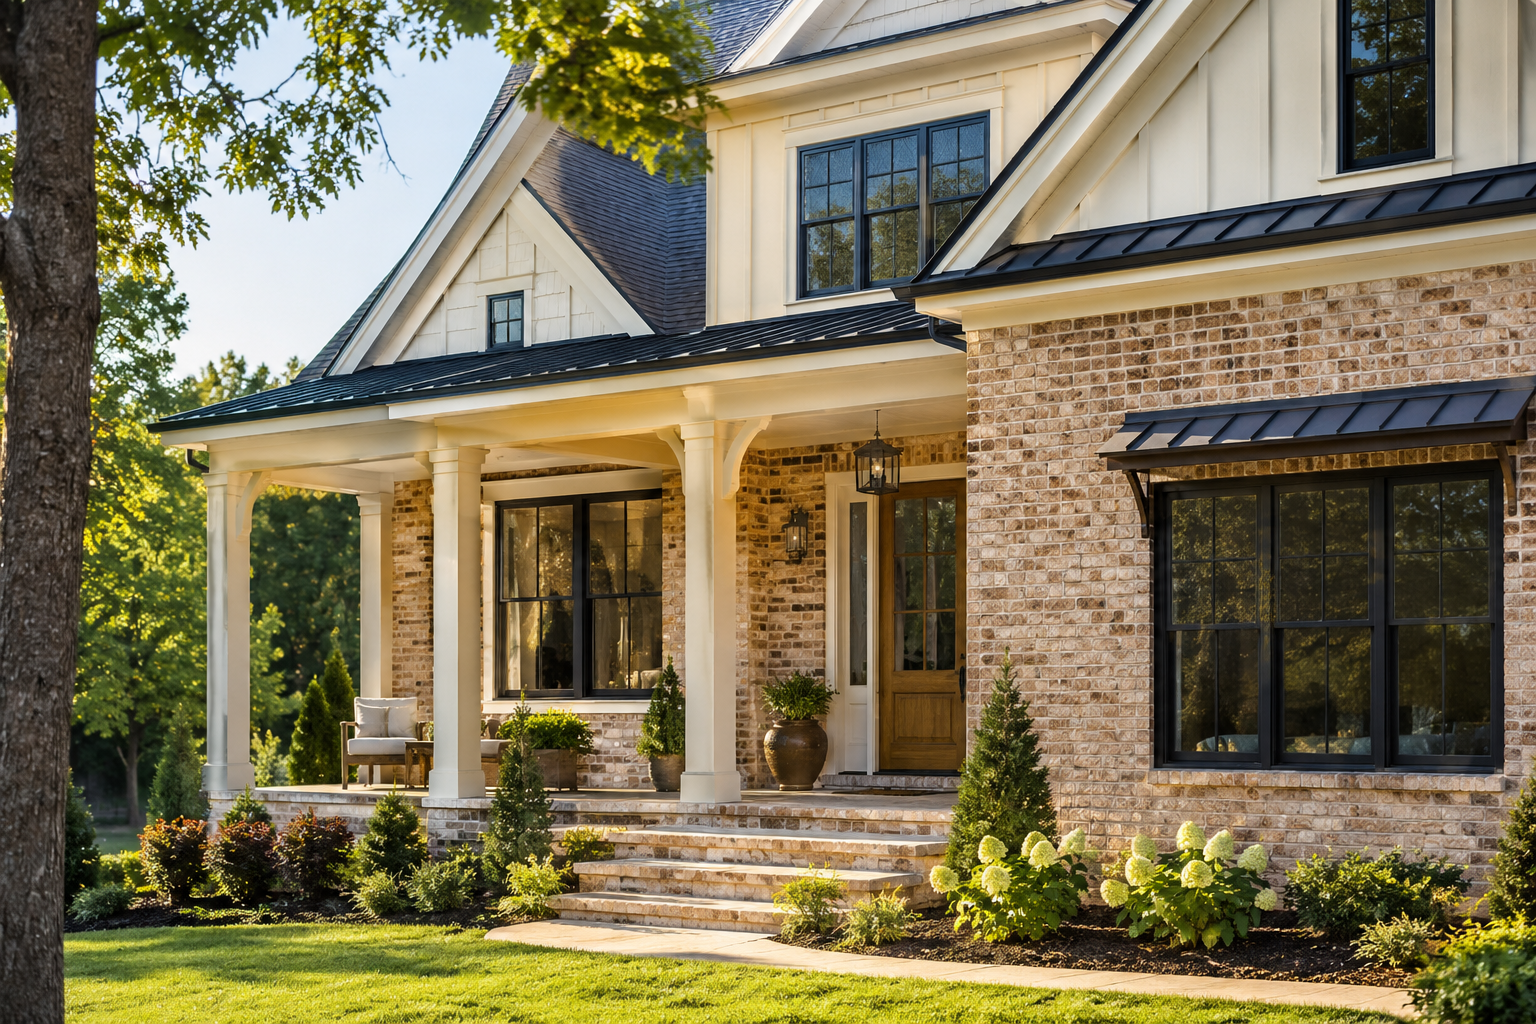
![[PLAN NAME] Single-family home exterior rendering](/home-exterior.png)
Single-family
[PLAN NAME]
[BEDS] beds • [BATHS] baths • [SQ FT] sq ft
[PRICED FROM]
Request plan details
HOME PLANS
Explore the plan types being considered for future Old North homes and neighborhoods.
FUTURE OFFERINGS
These preliminary plan cards are a starting point for the kinds of homes Old North Homes may offer. Details will be introduced as they are available, including plans for neighborhoods and build-on-your-land opportunities.
Single-family
[BEDS] beds • [BATHS] baths • [SQ FT] sq ft
[PRICED FROM]
Request plan details![[PLAN NAME] Single-family home exterior rendering](/hero-exterior.webp)
Single-family
[BEDS] beds • [BATHS] baths • [SQ FT] sq ft
[PRICED FROM]
Request plan details![[PLAN NAME] Single-family home exterior rendering](/homepage-hero.webp)
Single-family
[BEDS] beds • [BATHS] baths • [SQ FT] sq ft
[PRICED FROM]
Request plan details![[PLAN NAME] Duet home exterior rendering](/home-gable.jpg)
![[PLAN NAME] Duet home exterior rendering](/home-porch.jpg)
![[PLAN NAME] Townhome home exterior rendering](/inspiration-streetscape.jpeg)
Plans, pricing, features, availability and timing are subject to change without notice. Renderings are for illustrative purposes only and may not depict the final home.